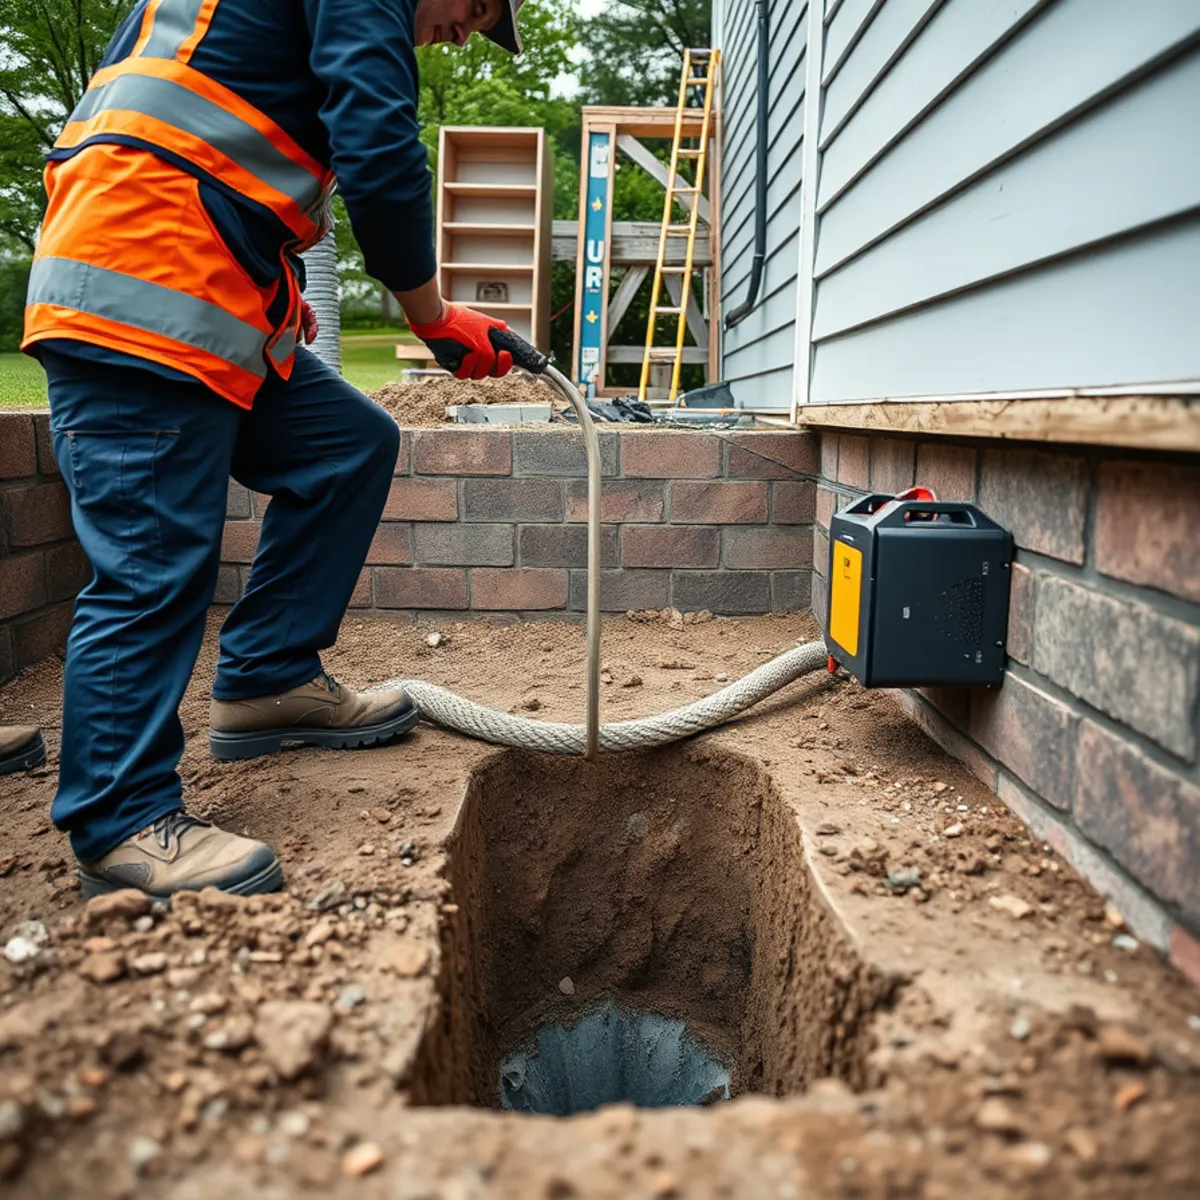

Installation is a different discipline from repair. Repair is about restoring something that worked. Installation is about designing something that has to keep working for the next fifty years — which means getting the drain slope, the pipe sizing and above all the venting right before anything is covered up.
Venting is where most amateur and rushed installations fail, and it is invisible until the fixture gurgles, drains slowly and smells. We see this constantly in Catonsville houses where a bathroom was added into a former closet or an attic conversion, and the drain was tied in without a proper vent because it was easier.
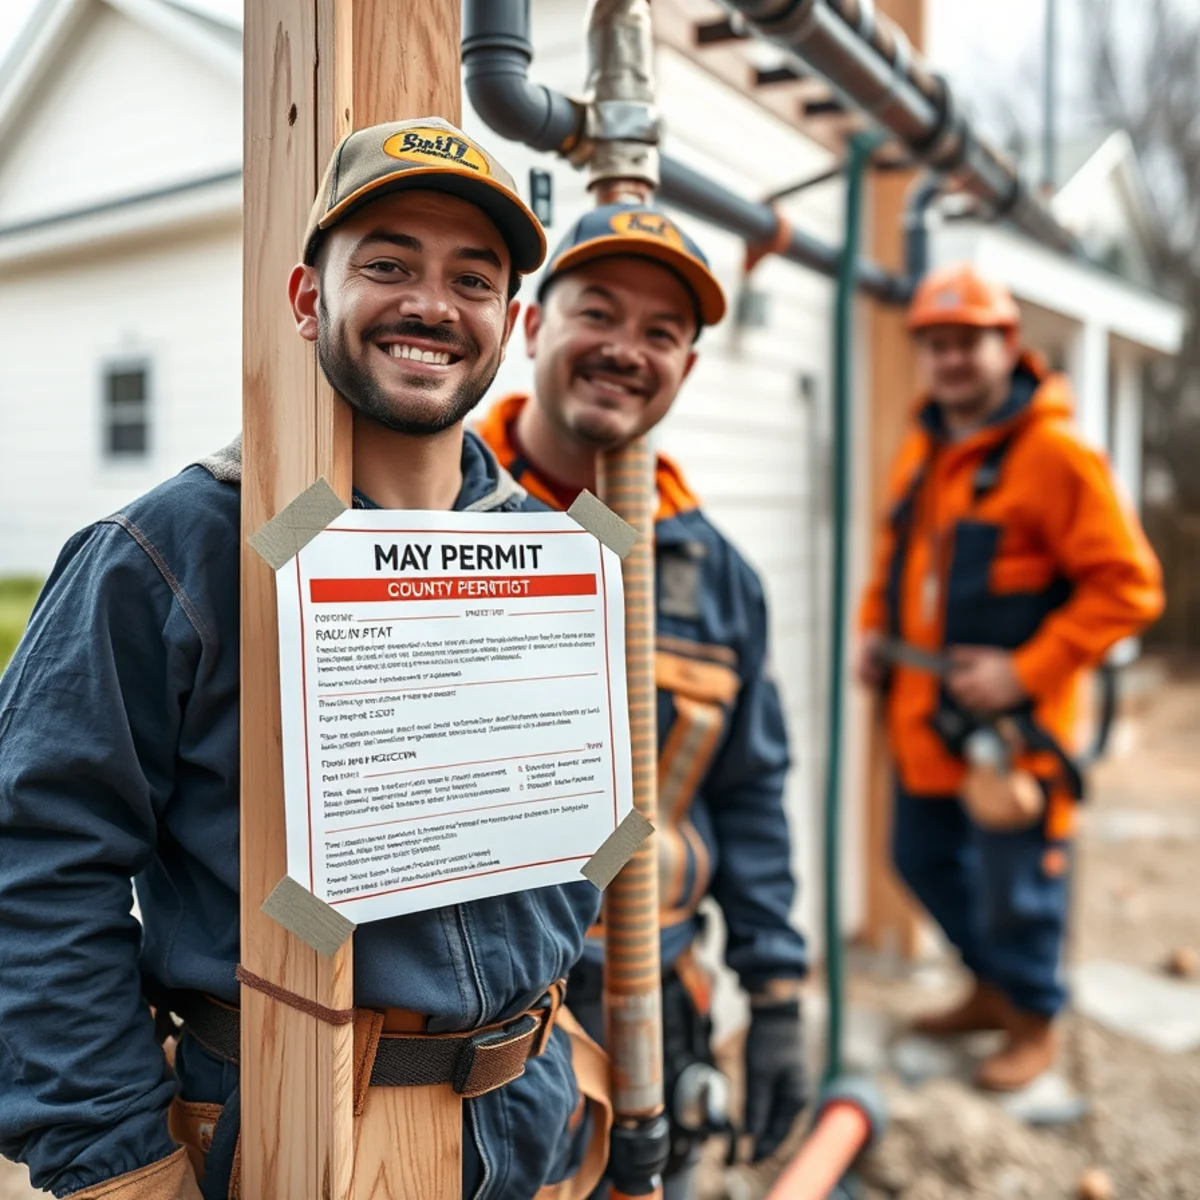
We plan the route, calculate the sizing, pull the Baltimore County permit and have the rough-in inspected before it is closed up. Then the wall goes back and you never think about it again — which is the point.
Signs you need plumbing installation
- Adding a bathroom, powder room or wet bar where there was not one
- Finishing a basement that needs a bathroom or laundry
- Building an addition, in-law suite or accessory apartment
- Relocating a laundry from a basement to an upper floor
- Adding an outdoor kitchen, hose bib or irrigation connection
- Running gas to a new range, dryer, fireplace or generator
- A fixture added by a previous owner that gurgles, drains slowly or smells
- A remodel that needs rough-in done ahead of tile and finish work
A newly added fixture that gurgles or holds an odor is almost always a venting problem, not a blockage. Clearing it will not help, and it has to be corrected to pass inspection on any future permitted work.
What the job includes
New bathroom and powder room rough-in
Supply, drain, waste and vent for a new fixture group, sized and sloped correctly, coordinated with framing and finishes.
Basement bathrooms and below-grade fixtures
Where the fixture sits below the sewer line, an ejector or upflush system is required. Different equipment, sealed basin, proper venting — and a genuinely different job from a standard bathroom.
Laundry relocation and connections
Supply, drain standpipe at the correct height, and a proper pan with a drain when the machine sits above finished space. Moving a laundry upstairs without a pan is asking for a ceiling repair.
Additions and accessory suites
Extending supply and drainage into new construction, including checking that the existing service line and water heater can actually carry the added load.
Outdoor and utility connections
Frost-free hose bibs, outdoor kitchen supply and drainage, utility sinks, and gas stubs for grills and generators.
Permits, inspection and documentation
We file the Baltimore County permit, meet the inspector, and give you photographs of the rough-in before it is covered. You will want those in five years.

How we work
1. Work out what is actually possible
Joist direction, available slope to the existing stack, vent routes and whether the current supply can carry another fixture group. Some layouts are straightforward and some are not, and we will tell you which in one visit.
2. Size the system, not just the pipe
Adding two bathrooms to a house on an undersized service line produces two bathrooms that never work properly. We check the whole chain before designing the branch.
3. Design the vent first
Venting is the hardest part of any new installation in an existing house and the part most often skipped. We solve it before anything else, because everything else depends on it.
4. Permit, rough-in, inspect
Filed, installed, pressure tested and inspected before a single sheet of drywall goes up. Nothing gets covered until it has passed.
5. Finish and hand over
Fixtures set after the finishes are in, everything tested under real use, and a written record of what was installed and where.
What drives the price
We do not publish fake prices, because a number that does not match your house is worse than no number at all. What we can do is tell you exactly what moves the figure, so nothing on the estimate is a surprise.
Distance from existing drainage
A new bathroom backing onto an existing stack is a fraction of the cost of one at the far corner of the house. Every foot of new drain has to maintain slope, and slope needs vertical space.
Above or below the sewer line
Below-grade fixtures need an ejector or upflush system with a sealed basin and its own venting. That is a substantially larger job than a gravity-drained fixture group.
Venting complexity
A straightforward route to an existing vent stack is inexpensive. Running new vent through finished space, or through a roof, is not.
Whether the existing system can carry it
If the service line, water heater or gas trunk needs upsizing to support the addition, that appears as its own line item — identified at design stage, not discovered mid-project.
Permits and inspections
Real costs, itemized. Anyone offering to skip them is offering you a problem at your next home sale.
What this looks like in Catonsville
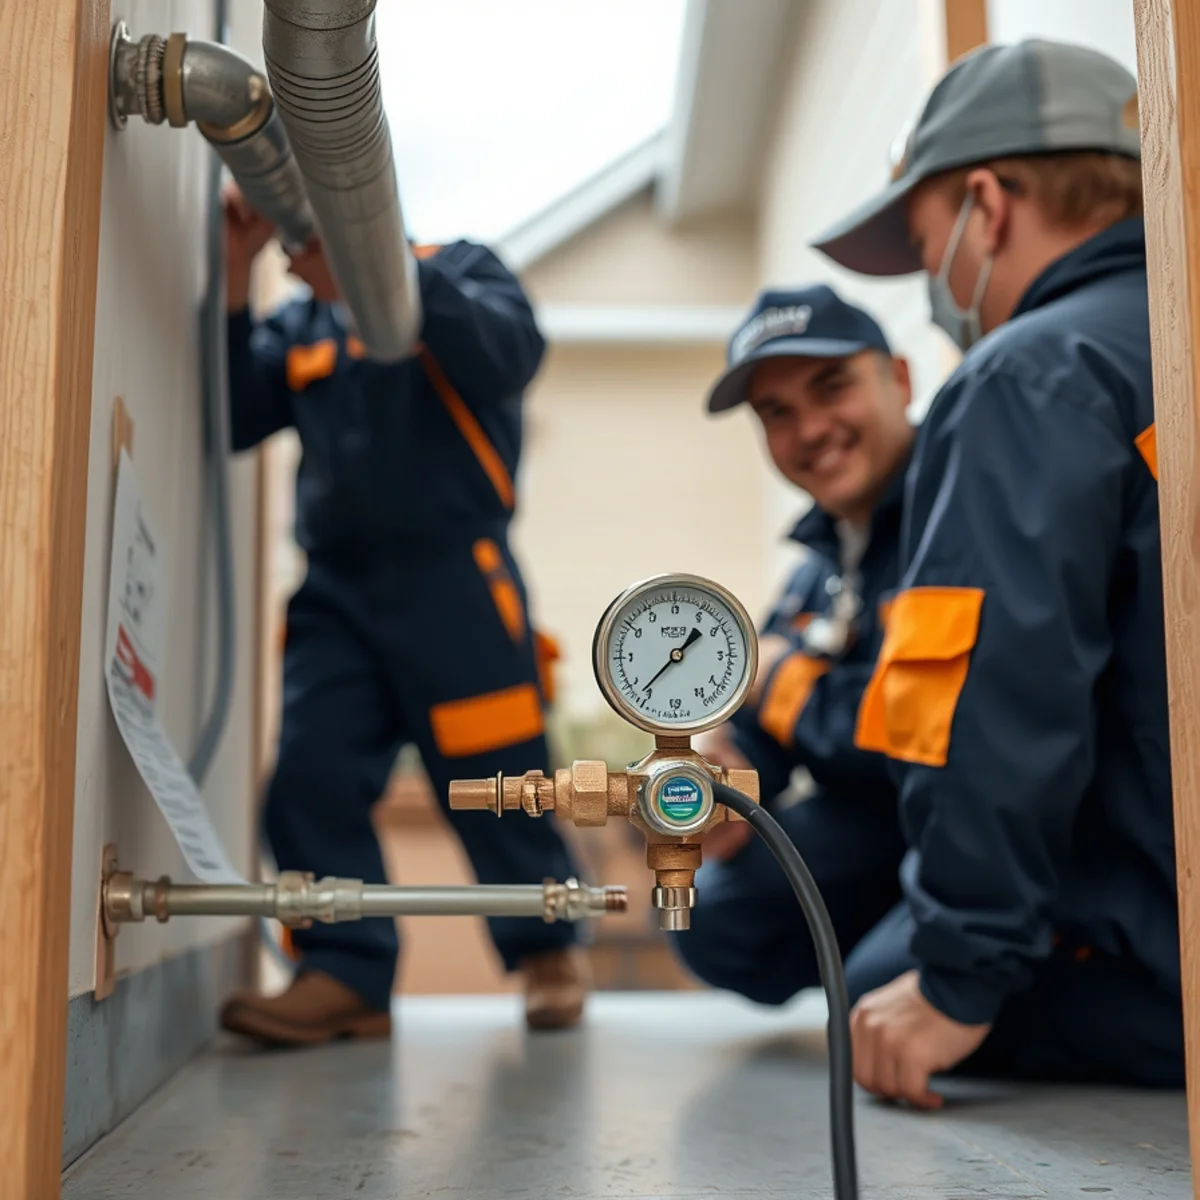
The most common new installation we do in Catonsville is a basement bathroom, and the most important early question is always the same: is the basement floor above or below the sewer lateral. Gravity drainage is straightforward and cheap; an ejector system is neither. On the sloping terrain here, houses a few doors apart can have different answers.
The second most common is a laundry moving from the basement to an upper floor. It is a genuinely good upgrade in an older house, and the thing that gets skipped is the drain pan piped to a drain. A washing machine above finished living space without one is a ceiling repair waiting for a failed hose.
Venting is the recurring challenge in this housing stock. Pre-war Catonsville houses have limited chase space, plaster-and-lath walls that do not forgive exploratory openings, and vent stacks in awkward positions. Working out a compliant vent route without opening half the house is genuinely the skilled part of the job, and it is where forty years of doing it locally pays for itself.
One capacity note worth raising early: adding a bathroom to a house still on original galvanized supply frequently disappoints, because the new fixtures share a bottleneck that was already restricting the old ones. If you are planning an addition on an older house, get the supply piping assessed before the design is finalised rather than after.
Plumbing Installation questions we get asked
Can I add a bathroom in my basement?
Usually yes. The deciding factor is whether the basement floor sits above or below the sewer lateral leaving the house. Above, and it drains by gravity. Below, and it needs an ejector or upflush system — still very doable, just a larger job. We can establish which in one visit.
Why does my newly added bathroom smell?
Almost always improper venting. Without an adequate vent, draining water siphons the trap dry and sewer gas comes up through it. Clearing the drain will not help. It needs the vent corrected, and it has to be corrected to pass inspection on any future work.
Do I need a permit to add plumbing?
Yes. New drain, waste, vent or supply piping in Baltimore County is permitted work. We file it and meet the inspector. Un-permitted plumbing has a habit of surfacing at the worst moment during a home sale.
Can my existing water heater handle another bathroom?
That is exactly the question to ask before building rather than after. It depends on the unit's first-hour rating and recovery rate against your new peak demand. We check it as part of designing the installation.