Tubs and showers fail at the parts nobody sees. A pan that was not sloped correctly to the drain. A drain assembly connected without a proper seal. A valve set at the wrong depth for the finished wall, so the trim never sits right. All of it goes under tile, and tile is expensive and permanent.
That is why this is worth having done by someone who cares about the rough-in more than the fixture. The tub you choose matters far less than whether the waste and overflow are properly connected, the drain is at the correct height, and the framing supports what is going on top of it.
In Catonsville there is an extra layer, because a lot of these bathrooms were built before modern rough-in dimensions were standard. Sixty-inch alcoves that are not sixty inches, cast iron tubs that weigh what a small car weighs, and drain positions that do not match any modern fixture.
Signs you need bathtub & shower installation
- A tub or shower that drains slowly or holds standing water
- Water staining on the ceiling in the room below a bathroom
- A cracked, chipped or heavily worn tub surface
- A shower pan that flexes underfoot
- Persistent mould at the base of a shower wall despite cleaning
- A tub you cannot get in and out of comfortably any more
- Planning a tub-to-shower conversion for accessibility
- A leaking waste and overflow connection behind the tub
A water stain in the ceiling below a bathroom is nearly always the drain assembly or the pan, not the tap. It has usually been going for a while by the time it shows, so it is worth looking at the joists at the same time.
What the job includes
Bathtub replacement
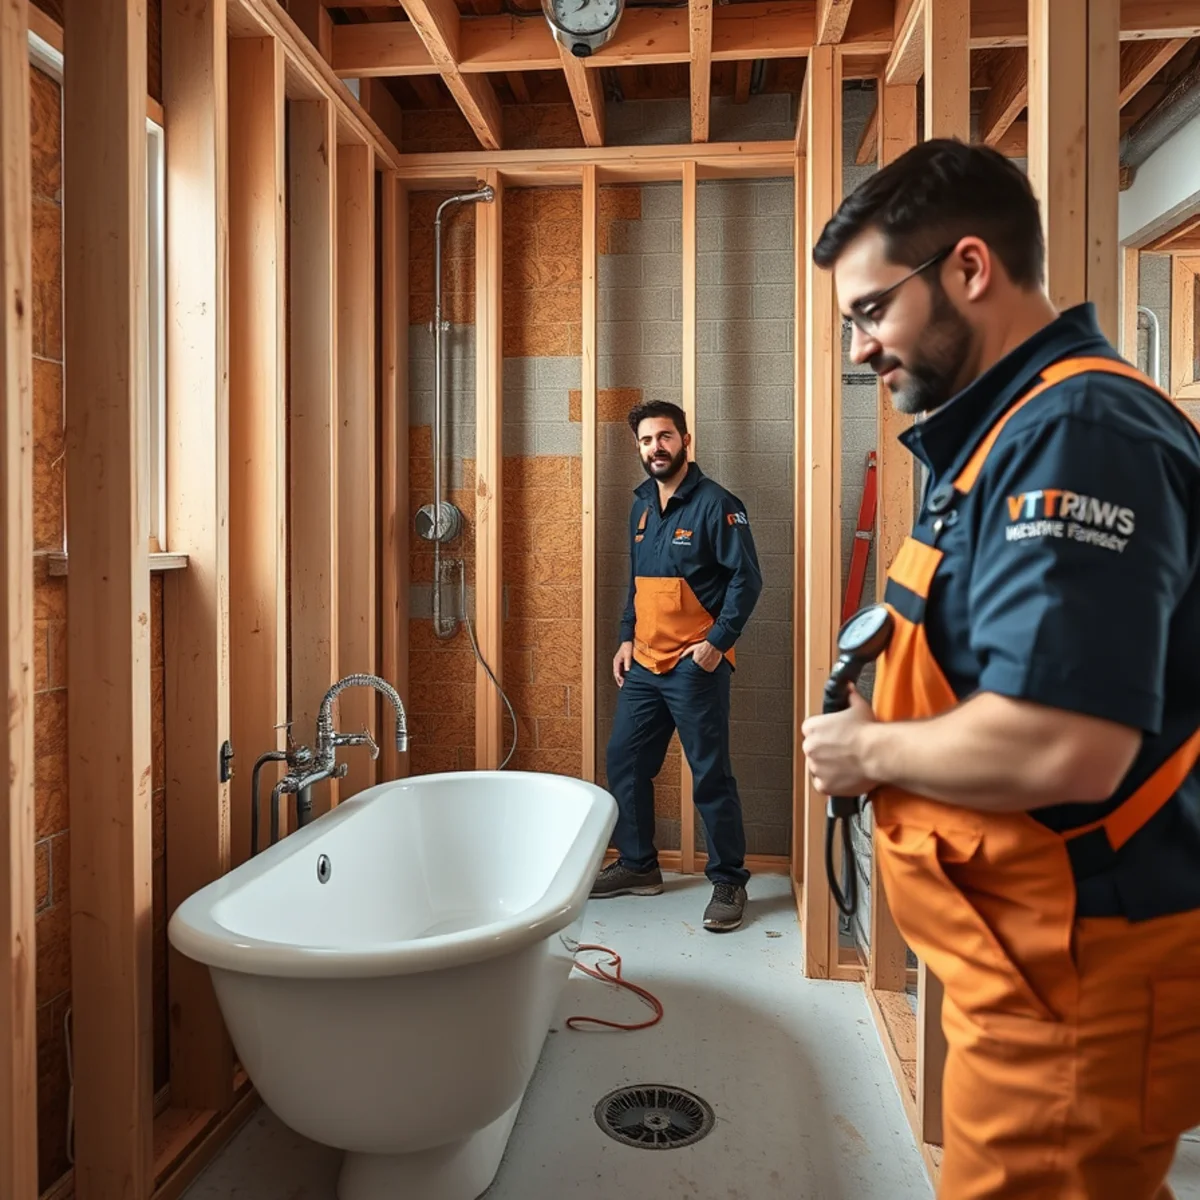
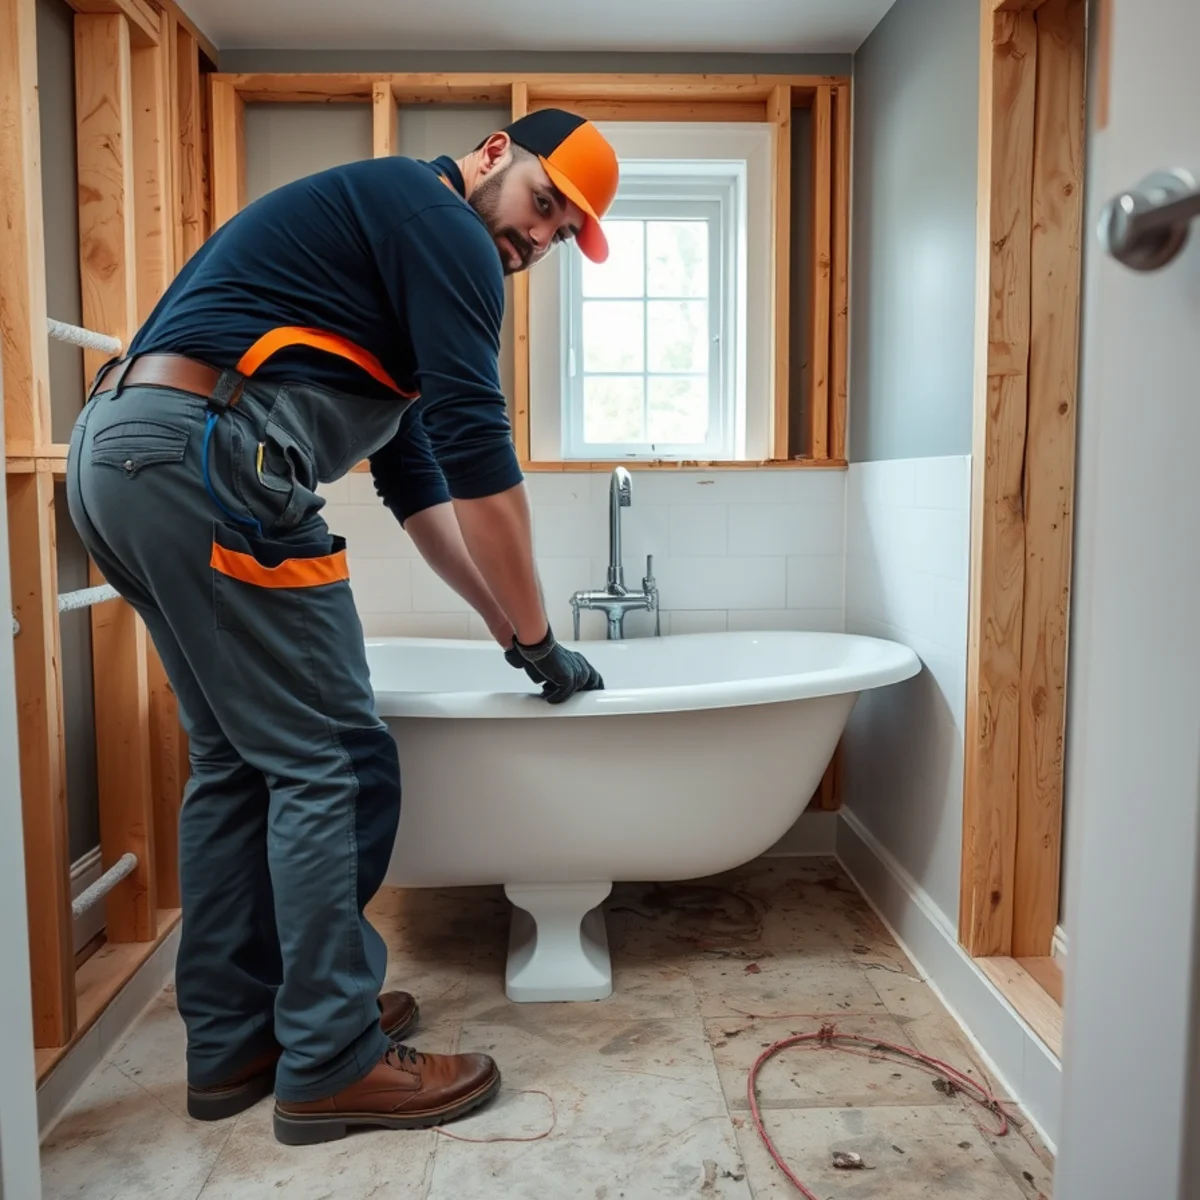
Removing the old tub — including cast iron, which frequently has to be broken out — repairing the framing and subfloor beneath, and setting the new tub properly bedded and level with a correct waste and overflow.
Shower pan and base installation
Correct slope to the drain, proper drain body connection, and coordination with whoever is doing the waterproofing. Showers fail at the pan far more often than anywhere else.
Tub-to-shower conversion
Removing the tub, relocating and resizing the drain, and reframing the alcove. This usually means opening the floor, because tub and shower drains sit in different places.
Valve and trim installation
Pressure-balancing or thermostatic valves set at the correct depth for the finished wall thickness, confirmed with your tile setter before anything is soldered in place.
Accessibility upgrades
Low-threshold and barrier-free showers, hand-held fittings on slide bars, and blocking installed for grab bars — which is far easier to do while the wall is open.
Subfloor and framing repair
Long-standing tub leaks rot subfloor and joist ends. We repair the structure properly rather than setting a new tub on soft wood.
How we work
1. Measure and look before ordering
Alcove dimensions, drain position, joist direction, and how the old fixture is going to come out of the room. In an older Catonsville bathroom none of these are safe to assume.
2. Plan the drain
If the drain has to move, that is floor work and it needs to be in the budget from the start. If it does not, the job is far simpler and we will say so.
3. Remove, then inspect what is underneath
This is where surprises live. Rotted subfloor, a cracked cast iron waste line, or previous work that was never done properly. We photograph what we find and price it before continuing.
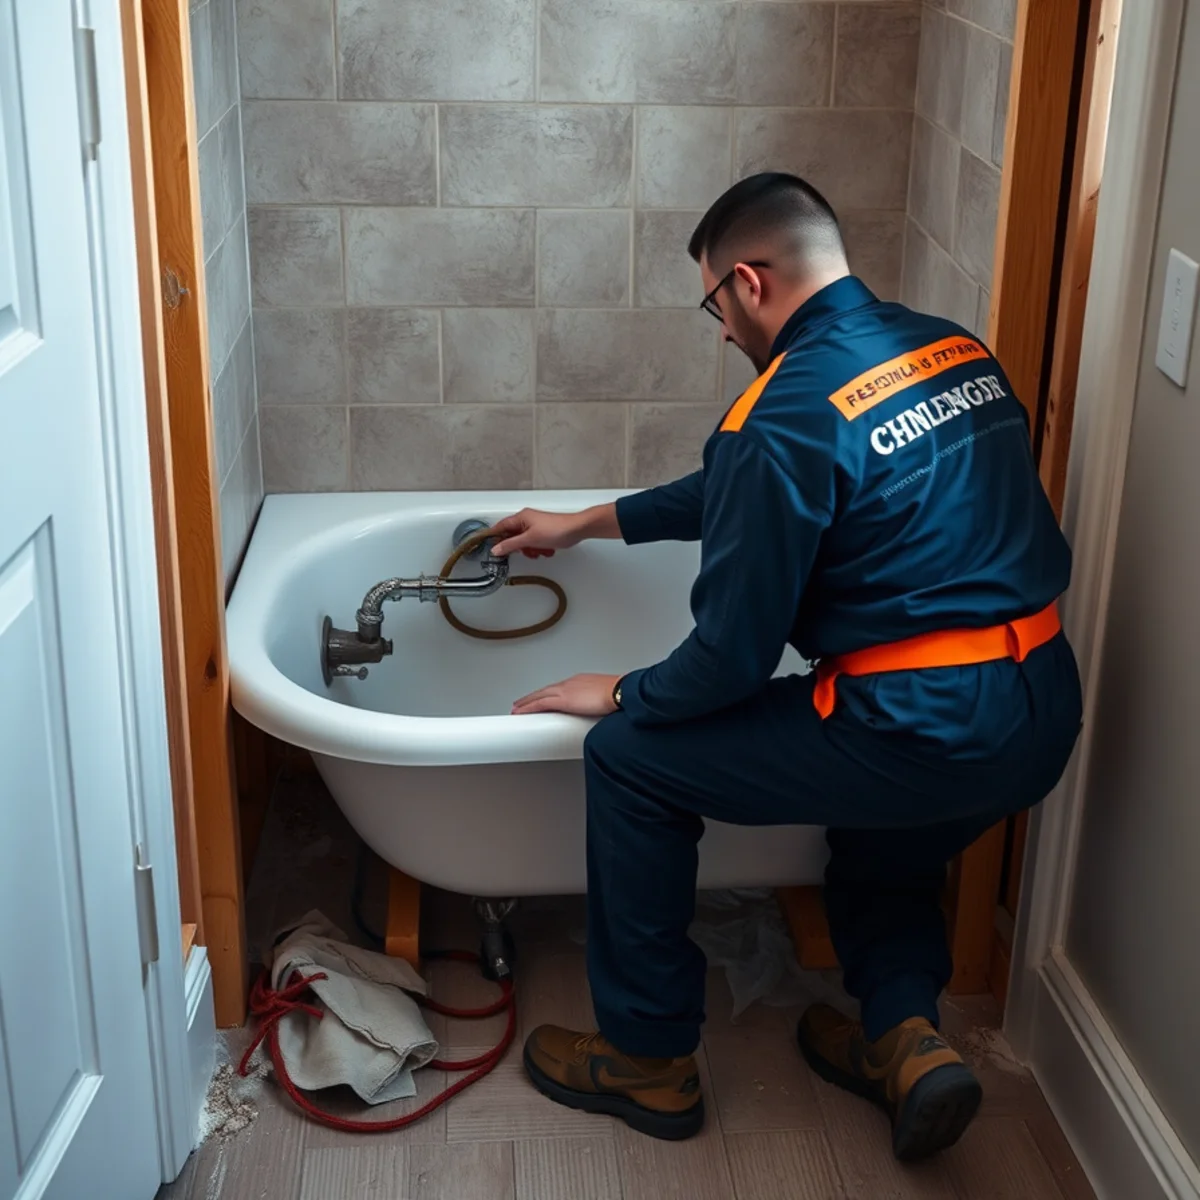
4. Set, connect and pressure test
Tub or pan bedded and level, drain and overflow connected and tested, valve set at the confirmed depth, and the whole thing inspected under permit before it is covered.
5. Coordinate the finish
We work to your tile setter's schedule and come back for the trim after the finished surface is on. Rushing that step is how trim ends up sitting proud of the tile.
What drives the price
We do not publish fake prices, because a number that does not match your house is worse than no number at all. What we can do is tell you exactly what moves the figure, so nothing on the estimate is a surprise.
Whether the drain moves
The single biggest variable. Replacing a tub with a tub in the same position is straightforward. Converting to a shower nearly always means relocating and resizing the drain, which means opening the floor.
Getting the old one out
A cast iron tub in a second-floor bathroom at the end of a narrow stair is a genuine job in itself. It usually has to be broken out in place.
What is under and behind it
Rotted subfloor, cracked cast iron drainage or galvanized supply feeding the bathroom all need addressing while access exists. Doing it later means opening a finished bathroom again.
Fixture selection
A standard alcove tub installs predictably. Freestanding tubs, custom shower bases, multi-outlet systems and anything with a floor-mounted filler cost more in both parts and labor.
Access from below
An unfinished basement or accessible crawl space under the bathroom makes drain work dramatically cheaper. A finished ceiling below means opening and restoring it.
What this looks like in Catonsville
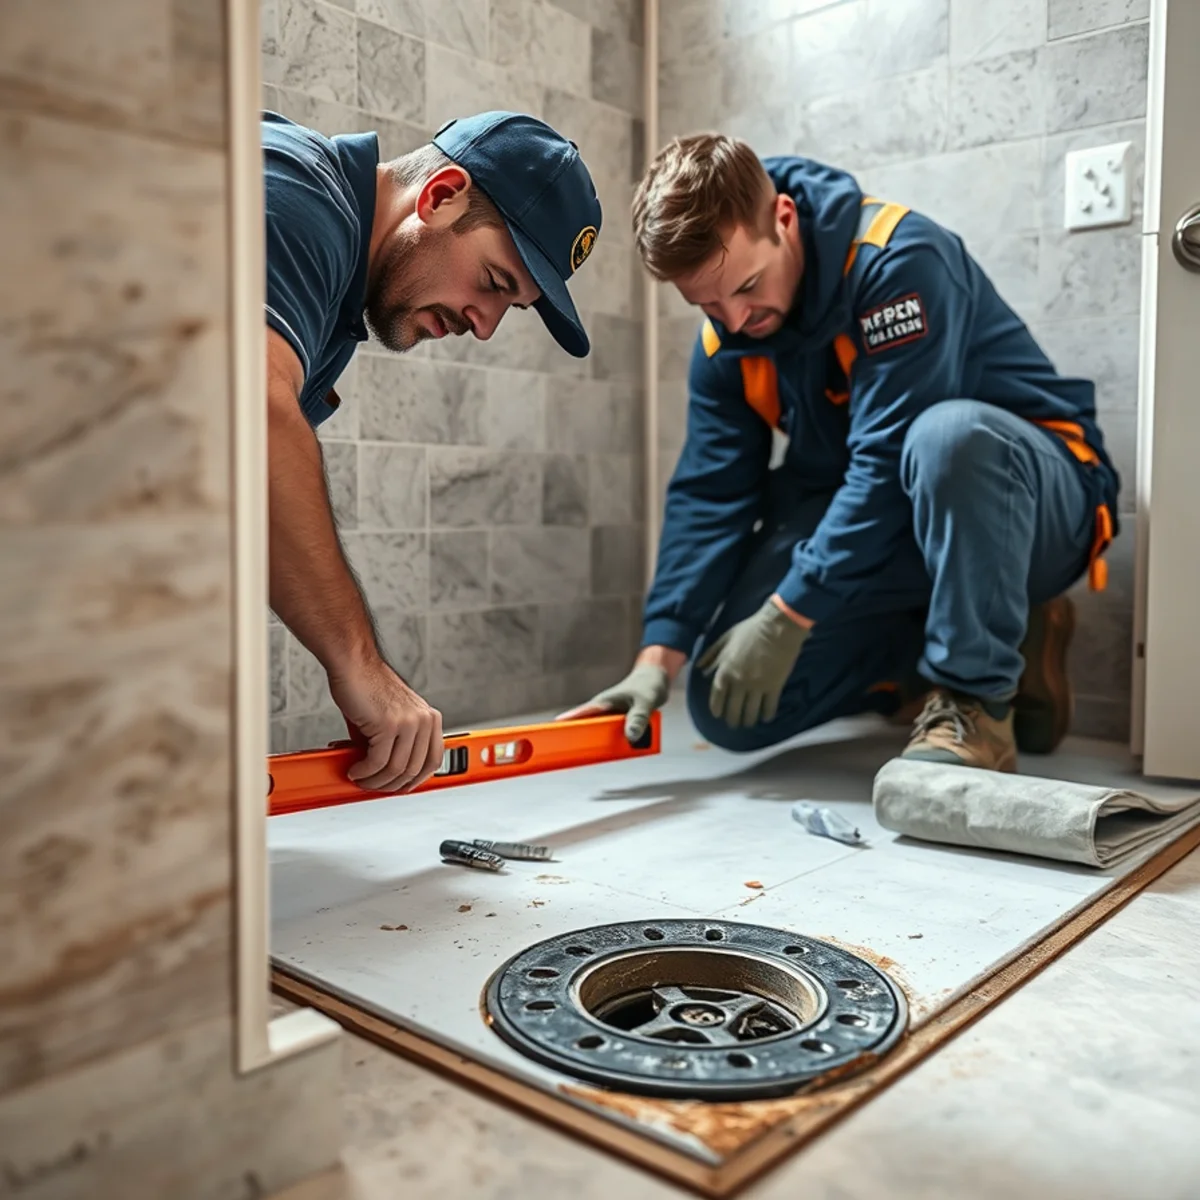
Older Catonsville bathrooms are rarely standard, and tub alcoves are a good example. The sixty-inch alcove that every modern tub is built for was not universal when much of this housing went up, and we have fitted a lot of undersized and oversized openings in this town. We measure before anything is ordered.
Cast iron tubs are the other constant in the pre-war stock. They are magnificent, they last forever, and they weigh several hundred pounds. Removing one from an upstairs bathroom in a narrow streetcar-era house usually means breaking it out in place — which is noisy, dusty work that should be in the estimate rather than a surprise on the day.
Underneath, the drainage is cast iron too. When we open a tub floor in a house of this age we look specifically at the hub connection at the tub waste, because that is where decades of slow leaking has frequently been quietly soaking a joist end.
And hard water shortens the life of everything with a moving part in it. Shower cartridges seize, diverters stick and spray heads clog. When we replace a valve in a Catonsville bathroom we always recommend replacing the shutoffs at the same time — inexpensive while the wall is open, infuriating when they fail later.
Bathtub & Shower Installation questions we get asked
Can I convert my tub to a walk-in shower?
Usually yes. The drain almost always has to move and change size, which means opening the floor, and the alcove needs reframing. It is a bigger job than it looks from the bathroom side, but it is very doable and one of the best accessibility upgrades in an older house.
How do you get a cast iron tub out of an upstairs bathroom?
Usually by breaking it out in place with a sledge, under sheeting to control dust and debris. Carrying one down a narrow stair intact is rarely practical and risks the stair, the walls and the person carrying it.
Do I need a permit?
If drain, vent or supply piping is being altered — which a tub-to-shower conversion always involves — yes. A like-for-like tub swap in the same position may not. We pull the permit for the work that needs it.
Who does the tile and waterproofing?
A tile setter, and we coordinate with them. We handle the rough-in, the drain, the valve and the final connections, and we confirm the finished wall thickness with them before setting valves. That single conversation prevents most remodel problems.